STRUCTURE & SUPPORT / Structural Steel Fabrication
Structural steel. Defined by the load path.
Turn engineered requirements into a coordinated steel fabrication scope. For contractors and procurement teams, the critical details are the loads, connections, drawing revisions and site interfaces that make the assembly work.
01 / THE PROCESS
Start with the application.
Structural fabrication transforms specified sections and plate into connected assemblies through cutting, hole preparation, fitting and welding or bolting. Procurement should start with the design basis and approved drawings, not just a list of member sizes.
A beam, access platform and equipment support may need different design and inspection arrangements. Identify the applicable building code, project welding standards, certification requirements and the licensed professionals responsible for design and review. Engineering and certification services must be verified for the individual scope.
02 / APPLICATIONS
Typical fabrication applications.
Potential project types to help define your scope.
Beams and columns
Member lengths, splice locations and end connections coordinated with the structural drawings.
Equipment platforms
Support framing around equipment loads, maintenance clearances and access.
Mezzanines
Framing, floor interfaces and access requirements developed from an engineered design.
Structural frames
Connected steel assemblies for defined load paths and construction sequencing.
Steel supports
Base plates, stiffeners and brackets for equipment or building interfaces.
Industrial access structures
Stair and walkway support assemblies with guarding and site interfaces specified.
Fabricated structural assemblies
Built-up components requiring controlled fit-up, handling and connection details.
03 / MATERIAL SELECTION
Choose for the working environment.
Material suitability and availability are reviewed against your specification.
Structural sections
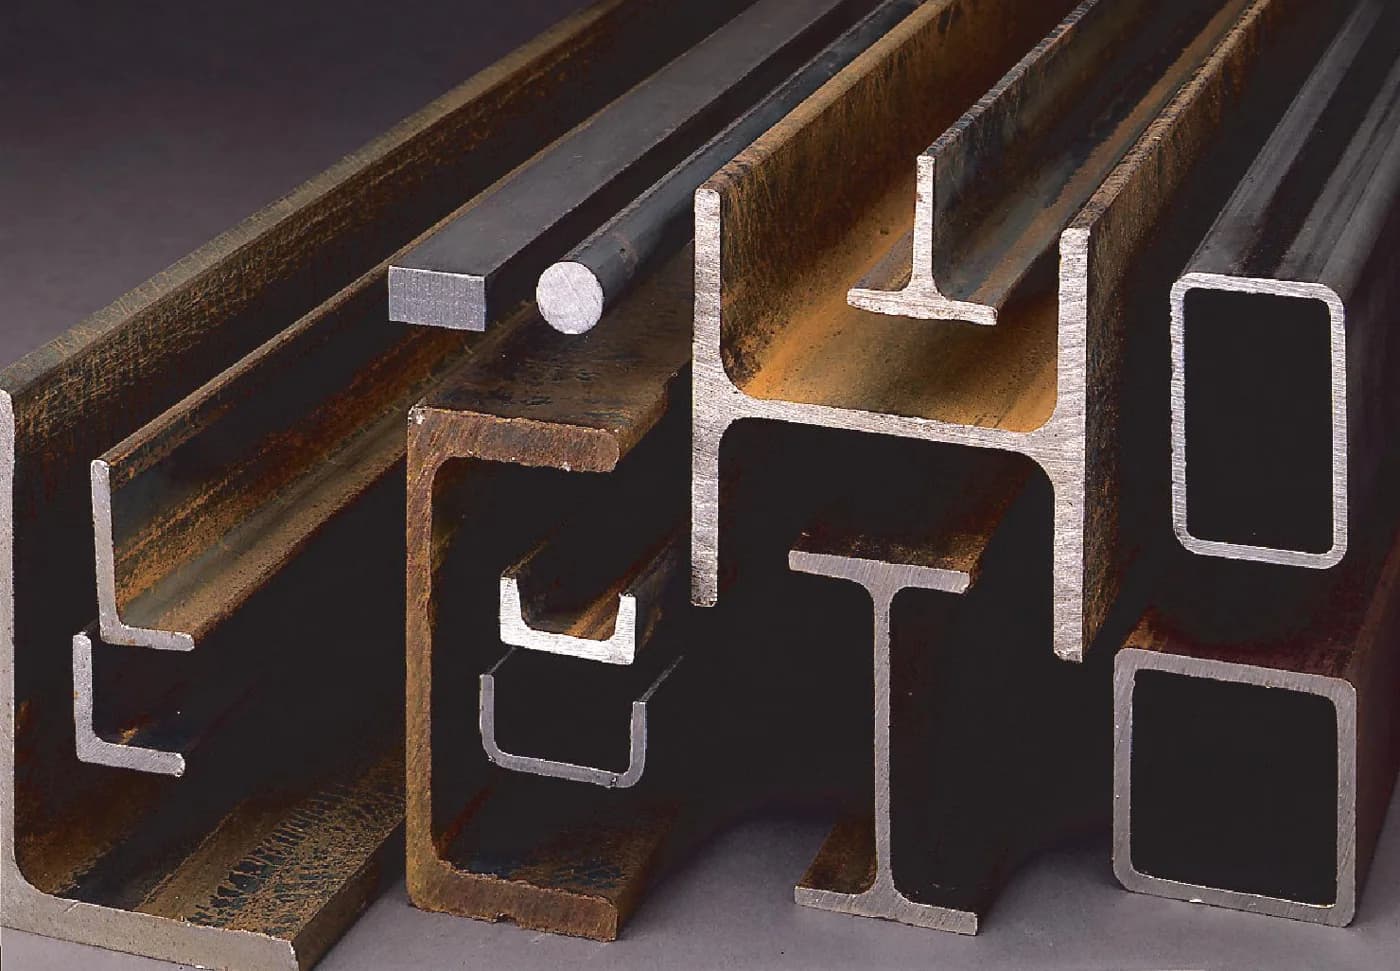
Wide-flange members, channels, angles and hollow sections are selected against the engineer’s specification. Section size alone does not establish material compliance.
Plate and connection material
Base plates, gussets and stiffeners require identified grade, thickness, hole details and traceability requirements.
Protective finishes
Shop primer, paint systems or galvanizing may be appropriate for the exposure. Define preparation, coverage and any surfaces that must remain uncoated.
04 / FABRICATION CAPABILITIES
Connect the processes.
Detail review & fit-up
Reconcile drawing revisions, connection geometry and dimensions before cutting. Identify who approves shop details and any proposed substitutions.
Cutting, drilling & assembly
Member preparation and hole locations must support the specified connections. Trial assembly or fit checks should be included when the project requires them.
Welding & inspection planning
Specify the welding standard, required company certification, inspection scope and documentation. CSA W47.1 and CSA W59 address different parts of Canadian steel welding requirements; applicability is project-dependent.
05 / INDUSTRIES SERVED
Built around your sector.
06 / PROJECT REQUIREMENTS
A better brief.
A clearer quote.
Include the engineer’s drawings, connection design responsibilities, loading criteria, erection sequence and any hold points. Confirm who provides site measurements, anchor placement, lifting and erection.
Add supported drawings in the secure document step when upload is available. You can also submit the scope without files and identify what needs clarification.
PREPARE YOUR RFQ ↗Drawings & specifications
Identify the revision, units, intended use and critical dimensions. Describe available drawings in your inquiry.
Material & quantities
State material preferences, thickness or section, part quantities and repeat-order expectations.
Finish & acceptance
Define finish, visible faces, dimensional requirements, inspection and documentation.
Delivery & schedule
Include city, province, access or unloading constraints and the required project dates.
Installation & interfaces
Identify site work, mating components, measurement responsibilities and installation needs where applicable.
QUESTIONS / ANSWERS
Before you specify.
Can you quote from architectural drawings alone?
They can support an initial scope discussion, but structural members and connections need the appropriate engineering definition before a firm fabrication commitment. Identify the responsible design professional and outstanding details.
Is structural engineering included?
Do not assume it is included. Engineering, shop-detail review and field review responsibilities must be named in the quotation and assigned to appropriately licensed professionals where required.
Which welding certifications are needed?
Requirements depend on the governing code, contract and welded work. Supply the required standards and certification scope so suitability can be verified before acceptance.
How should site connections be specified?
Provide bolt and anchor details, splice locations, weld requirements and installation access. Flag any dimensions dependent on existing conditions or other trades.
Can steel be delivered in separate assemblies?
Identify transport access, lift constraints and the proposed erection sequence. Shipping splits and connection changes need coordinated review before fabrication.
MATERIAL / METHOD
Explore the fabrication decisions.
Relevant capabilities
Material guidance
CONNECTED PROCESSES
Complete the fabrication scope.
FOCUSED FABRICATION
Start with the component you need.
Explore specific metalwork requirements, from individual mounting parts to complete fabricated assemblies.
Equipment Frames & Supports
Plan equipment bases and support frames around real interfaces: mounting patterns, operating loads, service access and the floor or structure below. A clear design package connects fabrication to installation.
EXPLORE REQUIREMENTS ↗FABRICATED PRODUCTS
From a fabrication process to a useful product.
Transit & mobility
Bus Shelters
Bus shelter fabrication planning for metal frames, roofs, glazing interfaces and seating. Define site loads, foundations, accessibility and installation scope.
EXPLORE PRODUCTTransit & mobility
Bike Shelters
Custom bike shelter metalwork, canopy frames and rack coordination. Plan roof drainage, clearances, foundations, finishes and site-specific structural requirements.
EXPLORE PRODUCTPublic realm
Bollards & Protective Posts
Fabricated bollards, decorative sleeves and protective posts. Distinguish pedestrian delineation from impact-rated protection and define foundations and finish.
EXPLORE PRODUCTYOUR NEXT STEP
Put the structural requirements on the table.
Share the drawing revision, member schedule, connections and delivery location to begin a steel fabrication quote.