TRANSIT & MOBILITY / CUSTOM FABRICATION
Bike Shelters
Covered parking, planned as a complete space.
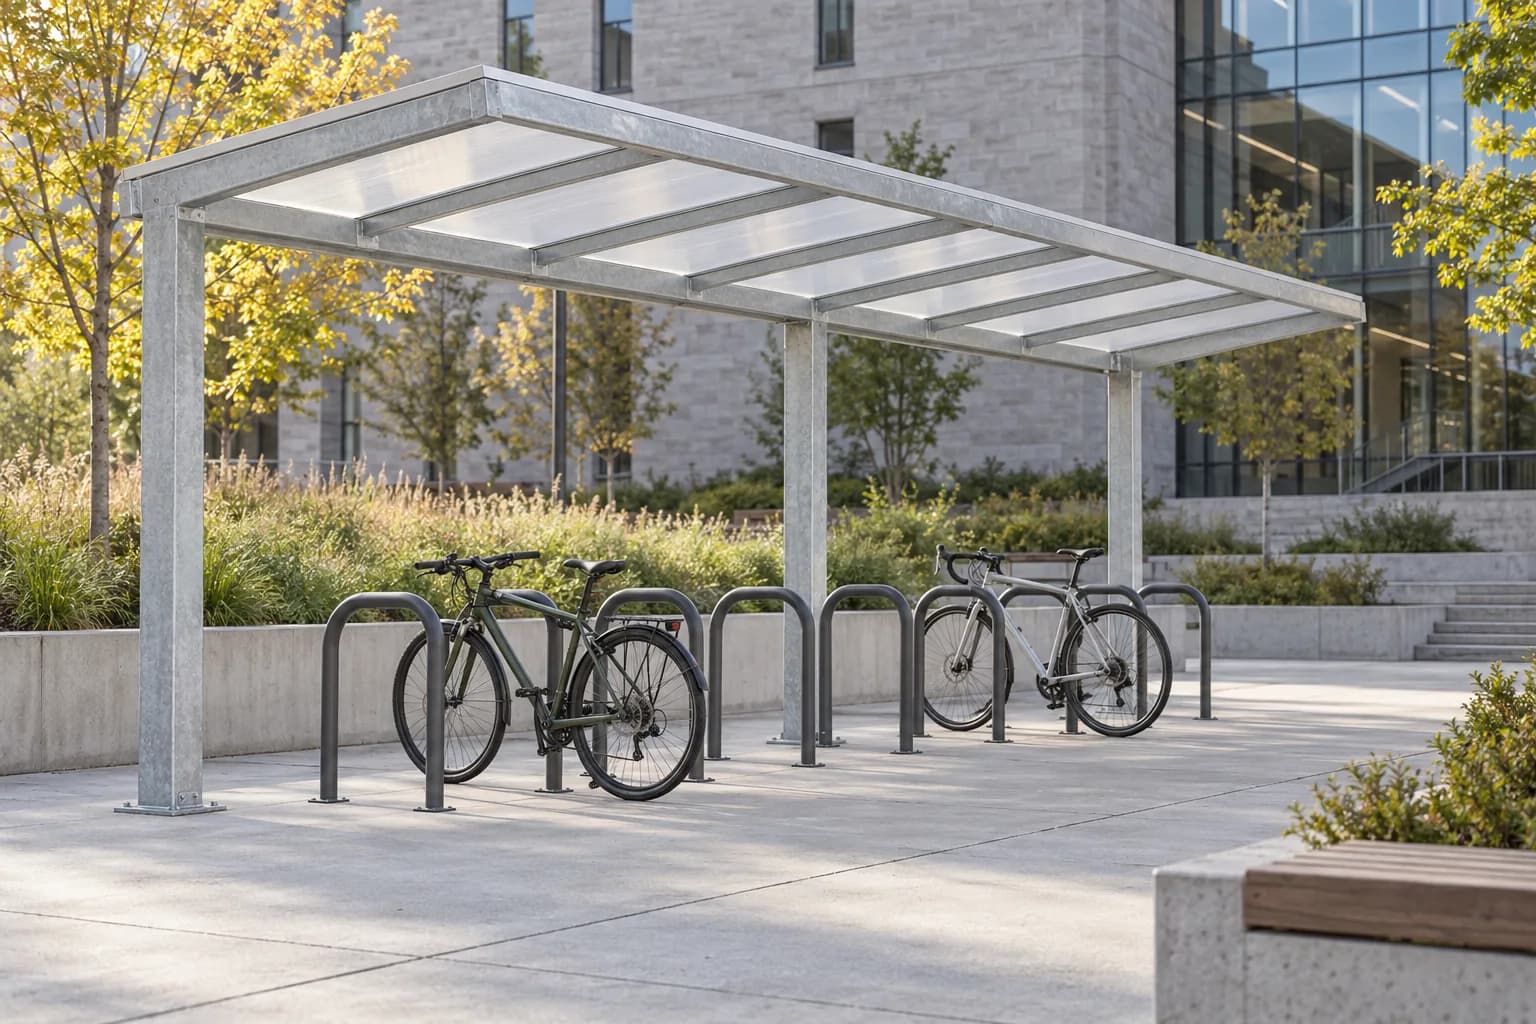
Covered bicycle parking combines a canopy with a usable parking layout. Define how riders enter, lock and retrieve bicycles before setting the columns, roof edges and enclosure lines.
FUNCTION / FORM / SITE
Define the complete product scope.
Fabrication examples include open-sided canopies, modular roof frames and infill support systems. Coordinate rack positions with columns and roof drainage so sheltered spaces remain usable. Enclosed arrangements also need deliberate access, sightline and ventilation planning.
The canopy structure and anchorage require design criteria appropriate to the location. Snow management, runoff and maintenance access should be resolved with the property team. A shelter footprint does not by itself define bicycle capacity or year-round access.
PRODUCT OPTIONS
Examples to shape your brief.
Workplace parking
Open-sided roof frames over employee bicycle parking with a clear approach route.
Campus bicycle hubs
Modular covered areas coordinated with rack groups, lighting and pedestrian movement.
Residential courtyards
Compact canopy assemblies with defined clearances to buildings, doors and landscaped areas.
DESIGN / PROCUREMENT
Resolve the details that affect the result.
Roof and runoff
Identify roof material, slope, drainage direction and snow-shedding constraints near circulation routes.
Frame and foundations
Provide site design criteria, survey information and engineering responsibilities for the structure and anchorage.
Access and parking
Review usable rack positions, cargo-bike needs, lighting interfaces and maintenance equipment access.
Material and fabrication choices.
Compare materials
Explore the processes
YOUR PRODUCT BRIEF
Give the quote a clear starting point.
- Product dimensions, a sketch or drawing reference, and quantity.
- Material and finish preferences, exposure and intended use.
- Mounting substrate, site interfaces and installation requirements.
- Delivery city and province, access constraints and desired dates.
- Required design review, inspection or performance documentation.
Product configuration, fabrication feasibility, delivery and installation scope are confirmed against your requirements. Inquiries are welcome across Canada; the quotation defines the commitments for your location.
EXPLORE CANADIAN PROJECT LOCATIONSCONNECTED PROCESSES
Complete the fabrication scope.
QUESTIONS / ANSWERS
Before you specify.
Can racks and canopy be quoted together?
Yes, they can be reviewed as a coordinated inquiry. The final scope should identify each component, its supplier and its installation responsibility.
Can the shelter be enclosed later?
Future enclosure can change structural loads, access and ventilation. Include that intent in the initial design brief rather than assuming panels can be added without review.
Which roof material is suitable?
State light transmission, durability, drainage and maintenance preferences. Roof selection must also suit the supporting structure and local conditions.
How is parking capacity established?
Use a dimensioned arrangement showing bicycles, racks, columns and access aisles. The roof area alone is not a reliable capacity measure.
FROM PRODUCT IDEA TO PROJECT BRIEF
Discuss your bike shelters.
Your product choice and fabrication service carry into the inquiry form. Add your quantity, location and requirements.
FABRICATED PRODUCTS
Explore related product requirements.
Transit & mobility
Bus Shelters
Bus shelter fabrication planning for metal frames, roofs, glazing interfaces and seating. Define site loads, foundations, accessibility and installation scope.
EXPLORE PRODUCTPublic realm
Bollards & Protective Posts
Fabricated bollards, decorative sleeves and protective posts. Distinguish pedestrian delineation from impact-rated protection and define foundations and finish.
EXPLORE PRODUCT