INDUSTRIES / COMMERCIAL CONSTRUCTION
Metalwork that fits the construction sequence.
For contractors and project teams, a fabricated component has to fit both the drawing and the construction sequence. Define interfaces early so procurement, site readiness and installation can be coordinated.
CONTEXT / REQUIREMENTS
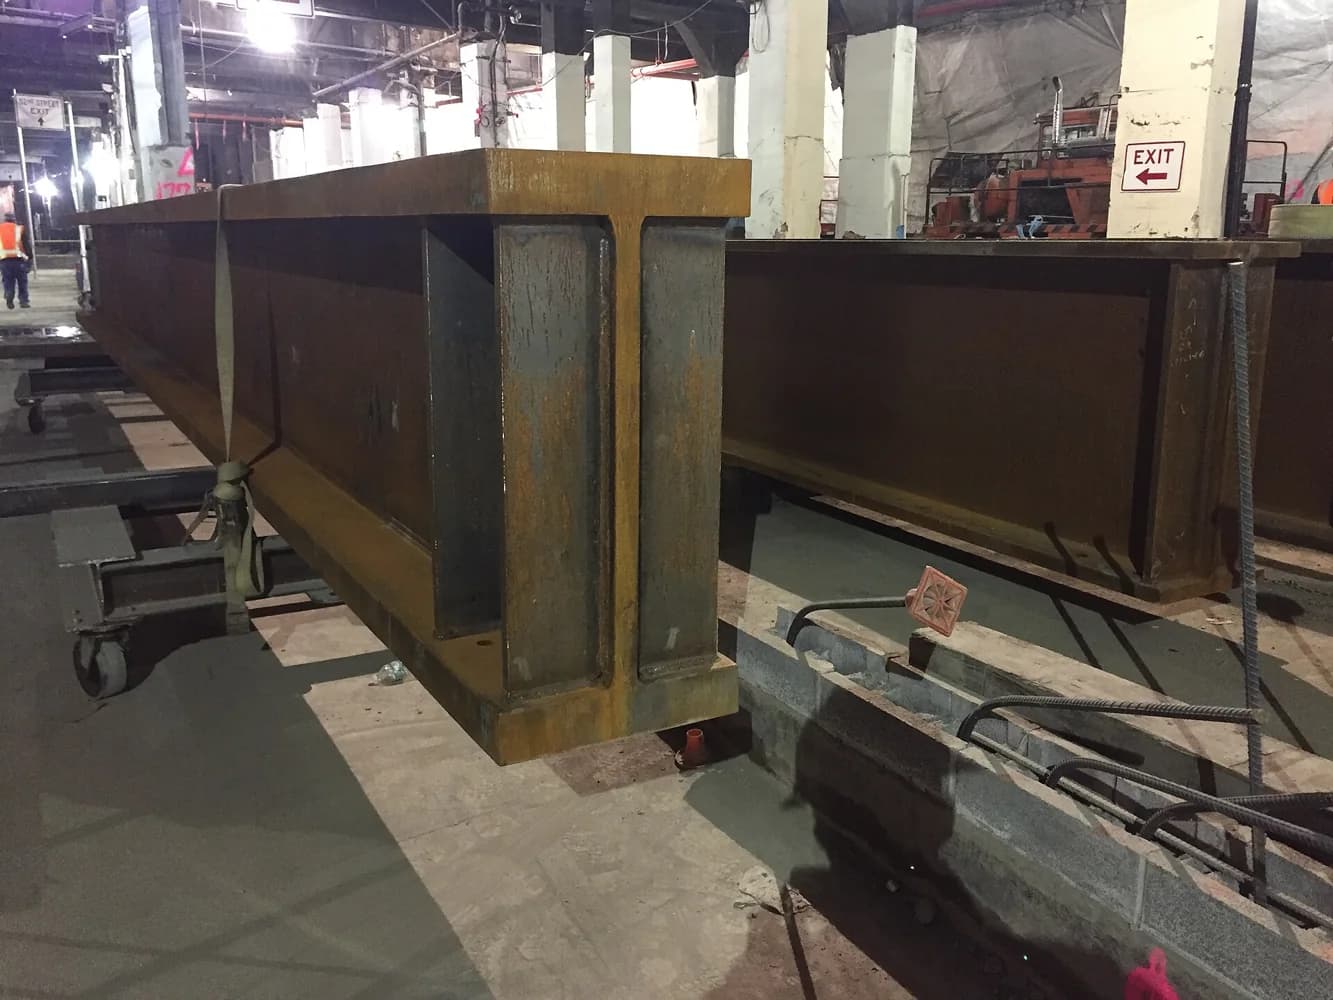
Fabrication in its working environment.
Commercial projects bring structural, architectural and building-services requirements together. Steel supports may depend on concrete anchors; visible panels may depend on finished wall lines. Fabrication inquiries should identify which dimensions are fixed and which require site verification.
Treat approvals, field measurement and release for fabrication as distinct steps. A quotation should make design responsibility, finish acceptance, freight and installation boundaries clear rather than leaving them inside a general metalwork allowance.
APPLICATIONS / COMPONENTS
Potential components for your sector.
Examples for scoping a project. Final suitability depends on the design and operating conditions.
Building supports
Brackets and support frames coordinated with the responsible designer and adjacent construction.
Entrance and canopy components
Connection plates, trim and support assemblies with exposure and drainage considered.
Service-area metalwork
Access panels, protective covers and functional fit-out components.
Stair and platform assemblies
Fabricated elements requiring defined loads, guarding, geometry and review responsibilities.
Architectural panels
Sheet and formed sections coordinated with joint lines and visible finishes.
Trade-interface plates
Mounting and transition pieces with hole patterns and connection details established.
SPECIFICATION / REVIEW
Plan the procurement, not just the part.
Control the drawing release
Identify issued-for-fabrication drawings, revisions, submittal reviewers and approval dates. Clarify how field changes will be handled.
Coordinate site dimensions
Record who checks anchors, openings and finished surfaces. Resolve discrepancies before cutting parts that depend on them.
Separate delivery from installation
Include unloading access, lifting, laydown space, installation scope and sequencing with other trades.
CONNECTED PROCESSES
Complete the fabrication scope.
QUESTIONS / ANSWERS
Before you specify.
Can a tender-stage inquiry be priced?
Provide the current drawings and identify unresolved details. Budget assumptions and exclusions should be distinguished from a scope ready for fabrication.
Who approves shop details?
Name the required reviewer and the design responsibilities in the contract. Fabrication coordination does not replace review by the responsible licensed professional where required.
Can metalwork be released in stages?
List the required packages and their interfaces. Each release should have a controlled revision and confirmed dimensions so later work can connect correctly.
How should a finish sample be specified?
Identify colour, texture, grain direction, visible faces and acceptance conditions. Agree the sample and inspection approach before applying it to the full scope.
DEFINE YOUR PROJECT
Bring your commercial construction requirements.
Include the application, drawings, material preferences, quantities, delivery location and schedule. Identify inspection and installation requirements for review.