FABRICATION SPECIALTIES / ARCHITECTURAL METAL PANELS & TRIM
Architectural Metal Panels & Trim: Resolve the joints. Refine the finish.
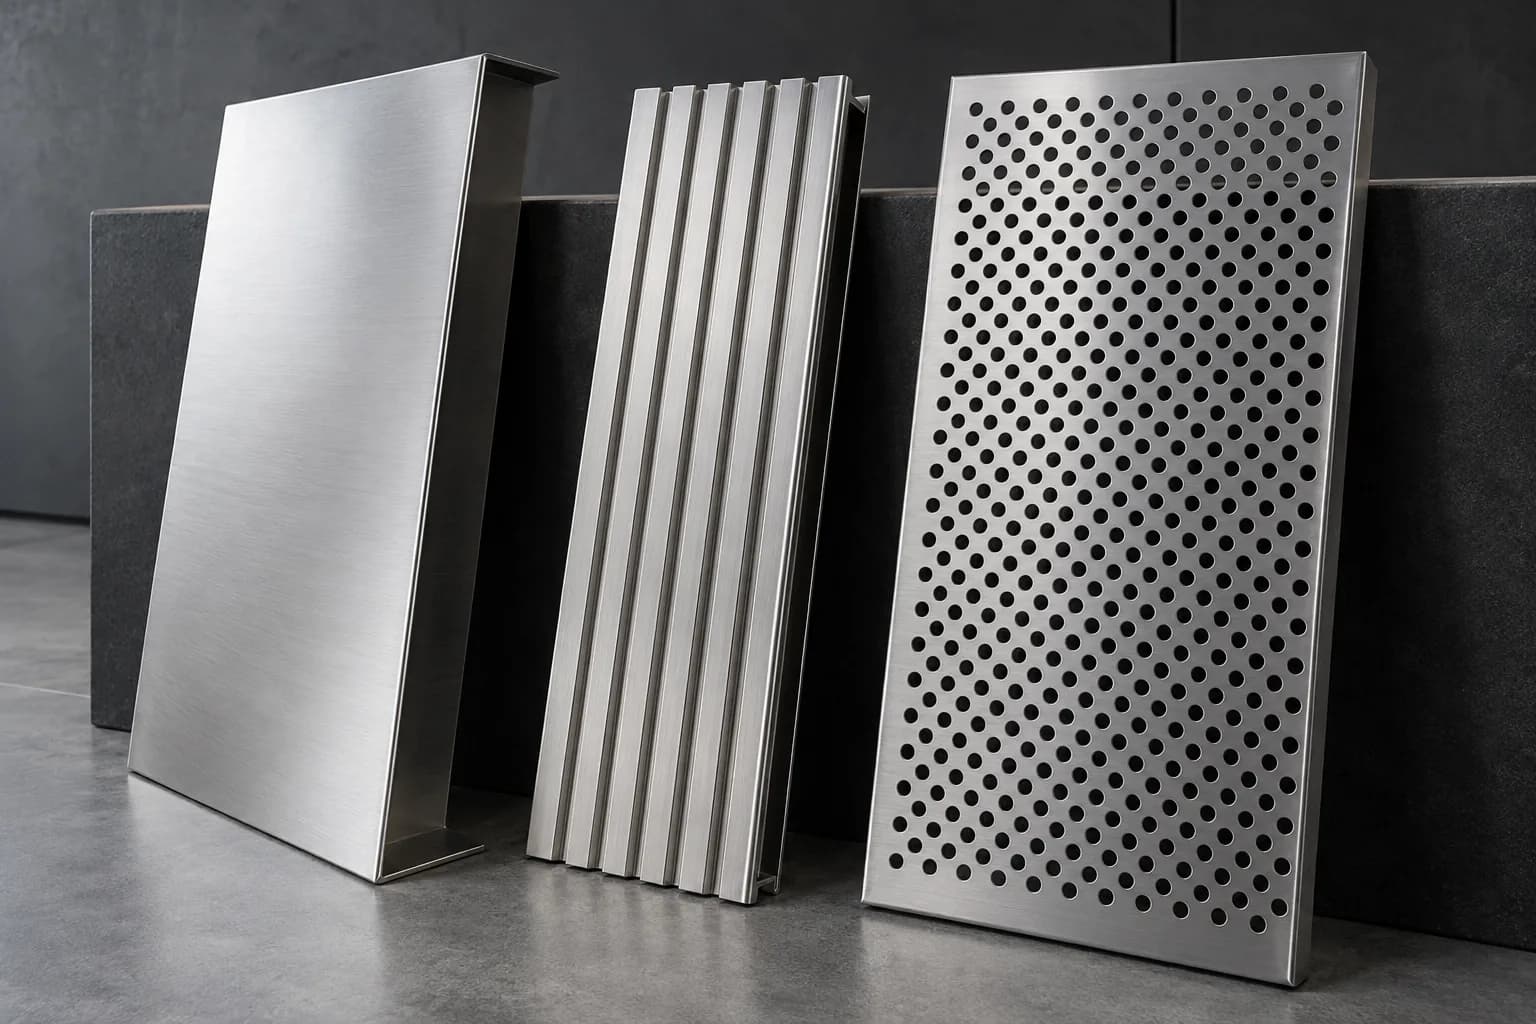
Translate a design intent into buildable metal details. Coordinate panel modules, folded returns, joints and attachment points with the surfaces and systems around them.
FUNCTION / FIT / FINISH
Define the part in its working context.
Architectural metalwork is judged at its interfaces: panel edges, reveals, corners and transitions to other trades. Provide elevations and sections as well as a finish reference, and identify which dimensions are fixed by the building and which can be coordinated.
Stainless steel, aluminum and coated steel offer different appearance, weight and exposure tradeoffs. Surface direction, flatness expectations and viewing conditions should be agreed early. Exterior panels also require project-specific review of movement, water management and attachments.
APPLICATIONS
Where the scope begins.
Interior panels
Wall features, column wraps and formed panels coordinated with substrates and visible joint lines.
Screens and infill
Perforated or patterned components with defined open area, edge treatment and mounting interfaces.
Trim and transitions
Angles, channels, reveals and cover plates sized to meet adjacent finishes and installation tolerances.
DESIGN / PROCUREMENT
Resolve the details before fabrication.
Finish control
Specify visible faces, directional grain, colour and sheen. Use an approved sample or mock-up where appearance is important, and define acceptable viewing conditions.
Attachment and movement
Identify fixing substrates, fasteners, access and allowances for movement. Loads and safety-critical attachments require the responsible designer’s review.
Trade coordination
Assign site measurement, backing, waterproofing and installation responsibilities. Metal cladding alone does not establish a complete weather barrier or tested wall assembly.
QUOTE PREPARATION
A quotation package for visible metalwork.
Panel schedule
Provide quantities, panel sizes, edge profiles, perforation patterns and part references tied to elevations.
Interface details
Include corner sections, returns, reveals and attachment details. Identify access constraints and the intended installation sequence.
Appearance and protection
State finish acceptance, protective film, packaging and site-storage requirements. Coordinate film removal and cleaning with the finishing specification.
Connect material and process.
Scope, material suitability, process availability and any inspection or installation commitments are confirmed through project review.
Material selection
Fabrication processes
CONNECTED PROCESSES
Complete the fabrication scope.
QUESTIONS / ANSWERS
Before you specify.
Can panels match an existing metal finish?
Provide a physical reference and identify the viewing conditions. Exact matching cannot be assumed, particularly where existing finishes have weathered; sample approval should be included.
Can perforation patterns be customized?
Provide the pattern, hole geometry, margins and required open area. Material, panel size, stiffness and fabrication suitability need review.
Do you include façade engineering?
Engineering is not implied. Identify loads, attachment requirements, applicable approvals and the designer responsible for the wall or façade assembly.
Should panel sizes be taken from drawings or the site?
State the controlling dimensions and who verifies them. Site conditions, adjacent trades and fabrication release dates should be coordinated before production.
YOUR NEXT STEP
Bring your architectural metal panels & trim brief.
Include the component name in your project title, then add drawings, quantities, finish, delivery location and required dates. The quote link selects the relevant fabrication service.